

Dance floors
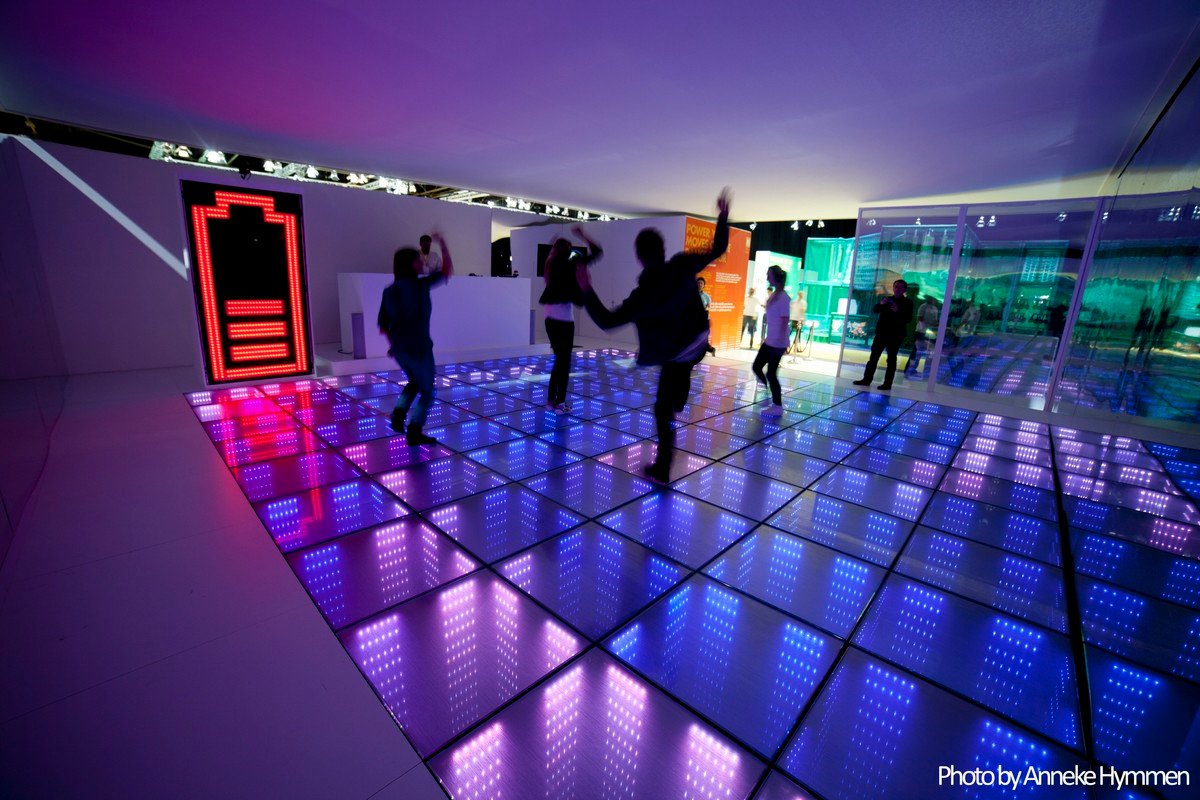
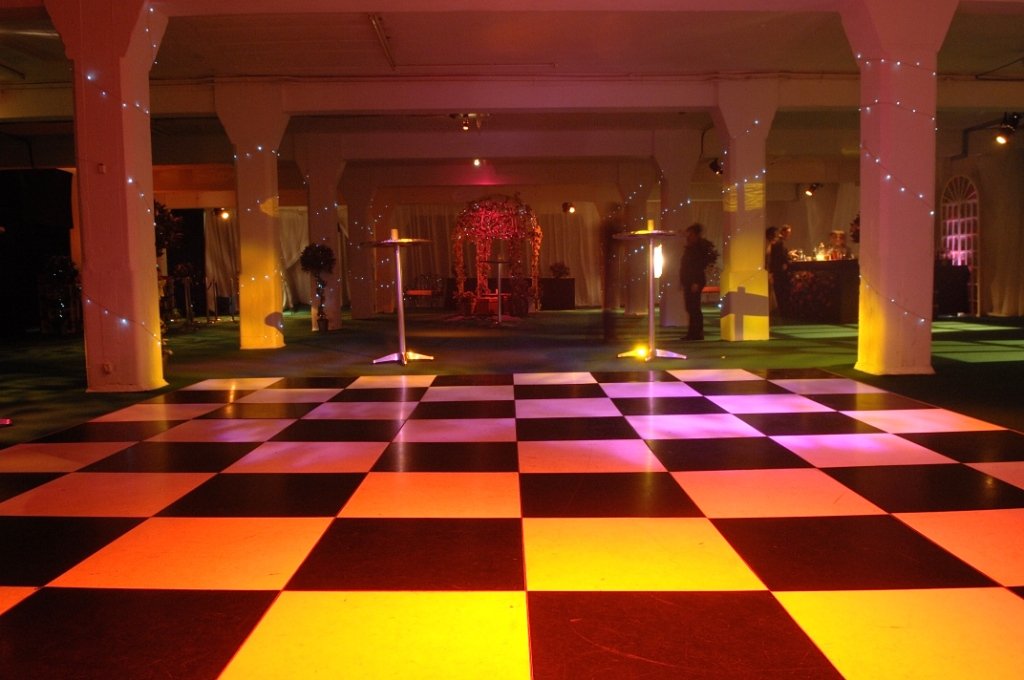
A dance floor has two audiences: the people on it, who want spring underfoot, and the people below it, who want none of the consequences.
Related
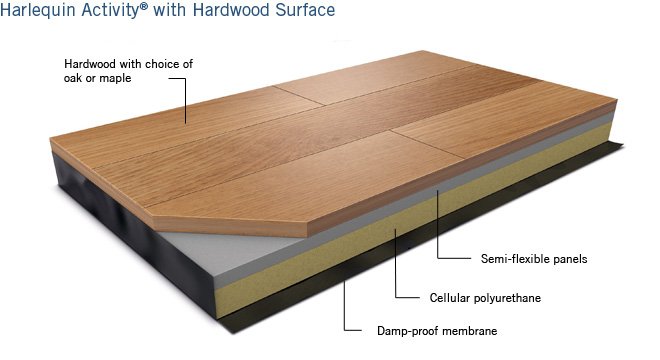
Dance and impact put energy straight into the structure, at low frequencies that travel well and are hard to remove afterwards. A floor built for this does two jobs — a resilient surface for the dancers, and isolation beneath it for everyone else. They are not the same layer, and a floor that only does the first will be a complaint within a week of opening.
What we build
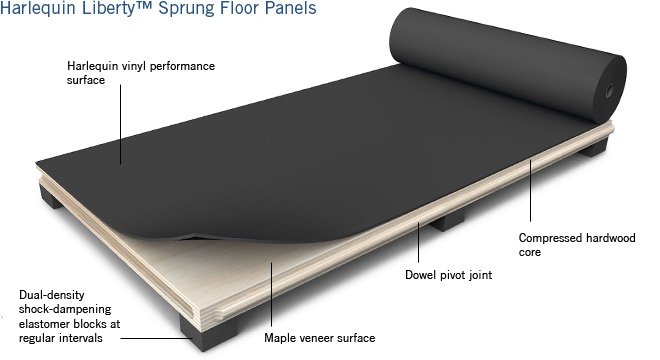
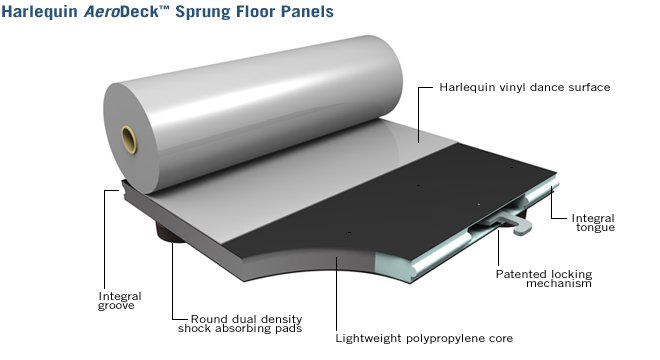
| Sprung studio floor | Resilient sub-structure for dance and rehearsal, where the give underfoot is the point. |
|---|---|
| Isolated platform | Club and bar floors, carrying crowd and music energy away from the structure. |
| Combined build | A hall used for both, with a resilient surface over an isolated platform. |
| Perimeter detail | The floor kept clear of the walls, with skirtings that hide the gap. |
| Surface | Timber, vinyl or poured finish, chosen with the activity and the cleaning regime. |
The rest of the room
A floor is one path. Where a club or hall sits under occupied space, the ceiling, the walls and the ventilation usually need work too — and the sound system should be designed knowing what the structure can take, rather than installed and then limited after the first complaint.
The level a venue can run at is set by its structure. Better to know that number before the fit-out than after.
What we need to quote
- Floor area and the height available for a build-up.
- What is below, and when it is occupied.
- The activity — social dancing, classes, live music, or all three.
- Floor loading permitted.
- The surface finish the venue wants.
Tell us the room
Send dimensions and intended use. You get back an indicative acoustic treatment, a systems outline and a budget range.