

Acoustic sliding partitions
A movable wall lets one hall work as two rooms. How well the two halves ignore each other depends on the seals, the track and the structure carrying them.
Also in openings
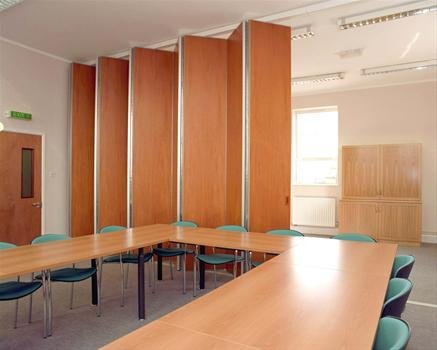
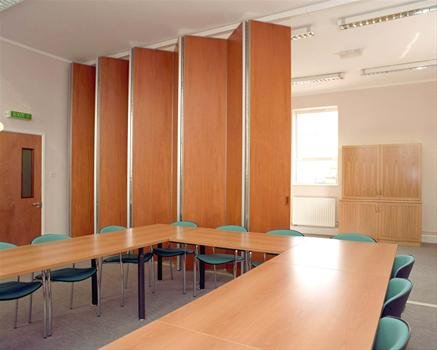
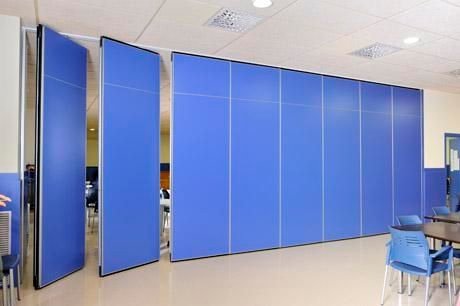
Banquet halls, training centres, hotels and conference venues divide and recombine through the day. The partition has to move easily enough that staff will actually use it, seal at head, floor and between panels, and stack somewhere that does not consume the room it just divided.
What decides performance
- Panel construction — mass and internal damping in each leaf.
- Top and bottom seals — operable seals that extend when the panel is set, rather than brushes.
- Panel-to-panel joints — interlocking profiles, and a closure panel at the end wall.
- Track and structure — carrying the weight without deflecting, which otherwise opens the head seal.
- Stacking pocket — where panels live when the hall is open, and how far staff must push them.
- Floor flatness — the bottom seal can only take up so much variation.
Set realistic expectations
A movable wall will not match a built wall, and specifying it as though it will guarantees disappointment. We agree an honest figure for the divided condition and design the rest around it — including the sound systems on each side, so that a presentation in one half does not need to be run at a level the partition cannot contain.
The honest number for a movable wall is lower than for a built one. Better to design for it than to discover it.
| Operable panels | Top-hung, individually moved, seals set panel by panel. |
|---|---|
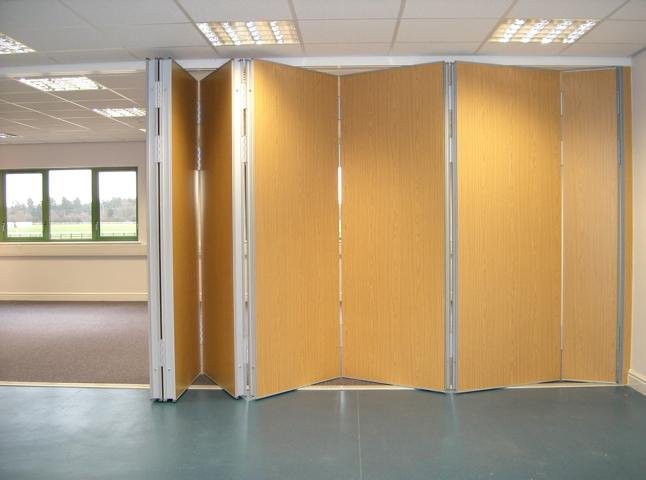
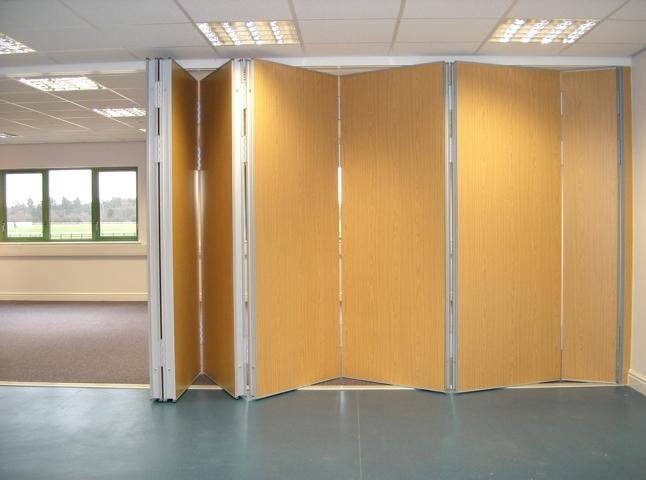
| Continuously hinged | Panels linked, drawn as a train; faster to operate, fewer joints to seal. |
| Pass door | A hinged leaf within a panel so staff can cross without opening the wall. |
| Finishes | Fabric, laminate or timber to match the hall's interior. |
| Stacking | Recessed pocket, or stacked against a wall where no pocket is possible. |
What we need to quote
- Opening width and height, and the floor-to-structure dimension above it.
- The structure available to carry the track, and whether it can be strengthened.
- Where the panels can stack.
- How the hall is used on each side when divided.
- Finishes the interior is working to.
Tell us the room
Send dimensions and intended use. You get back an indicative acoustic treatment, a systems outline and a budget range.