

Acoustic sliding doors
Sliding leaves solve a space problem and create a sealing problem. Both have to be answered in the same assembly.
Also in openings
A sliding door cannot compress a seal by swinging into a rebate, so the sealing has to be engineered. Either the leaf is drawn against the frame at the end of its travel by a cam or a lever, or a drop seal closes the floor gap as it lands, or both. Done properly, a sliding set performs; fitted as a domestic slider with a heavy leaf, it does almost nothing.
How they seal
| Drawn leaf | A cam or lever pulls the leaf onto compression seals at the end of travel. |
|---|---|
| Drop seal | Automatic seal closes the floor gap when the leaf reaches its stop. |
| Overlapping frame | The leaf overlaps the opening generously on all four sides. |
| Track | Top-hung on a track carried by structure that will not deflect under the weight. |
| Guides | Floor or jamb guides to keep the leaf in plane against its seals. |
Where they are used
- Studios and control rooms where a swing leaf would foul equipment.
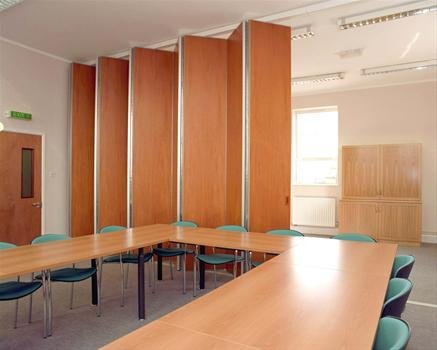
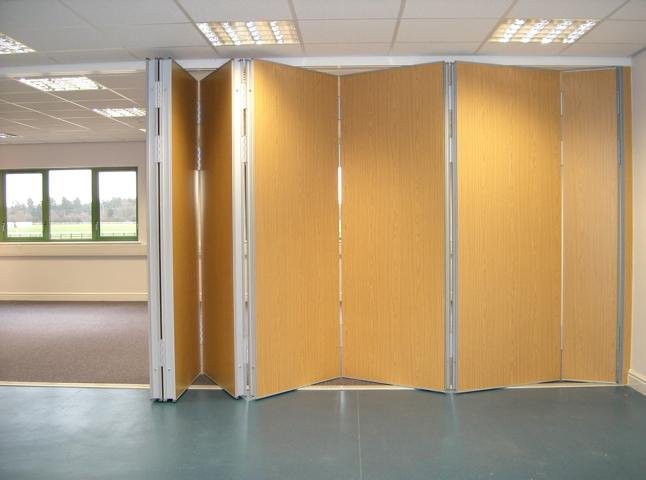
- Halls and banquet spaces with wide openings.
- Plant and service rooms with restricted circulation.
- Rooms where a leaf must not intrude on an escape route.
- Openings too wide for a practical swing door.
What to tell us
- Opening width and height, and the space available for the leaf to park.
- The isolation you need, and what is on each side.
- Floor finish both sides, and whether a threshold is acceptable.
- Whether the track can be exposed or must be concealed in the ceiling.
- How often it will be operated, and by whom.
A sliding leaf without a mechanism to close it onto its seals is a screen, not an acoustic door.
Tell us the room
Send dimensions and intended use. You get back an indicative acoustic treatment, a systems outline and a budget range.