

Acoustic ceilings and wall panelling
The ceiling is the largest uninterrupted surface in most rooms, which makes it the most efficient place to put absorption — and the hardest place to make it look deliberate.
Also in panels
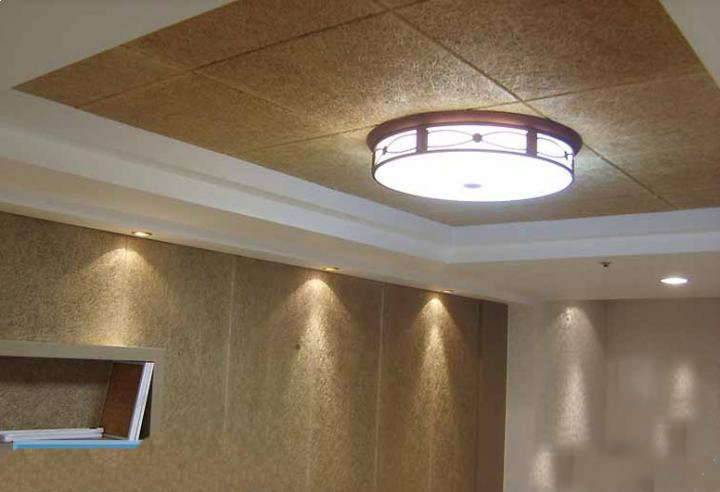
A ceiling carries lighting, air, sprinklers and structure. Acoustic treatment has to live with all of it, and in most interiors it also has to be part of the design rather than something applied to the soffit afterwards. We build ceilings as part of the interior package, working to the reflected ceiling plan alongside the services drawings.
Ceiling systems we build
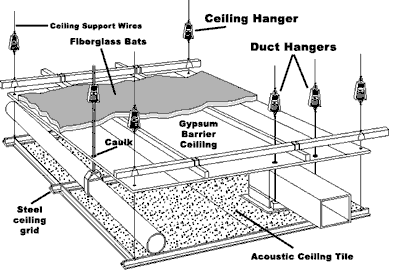
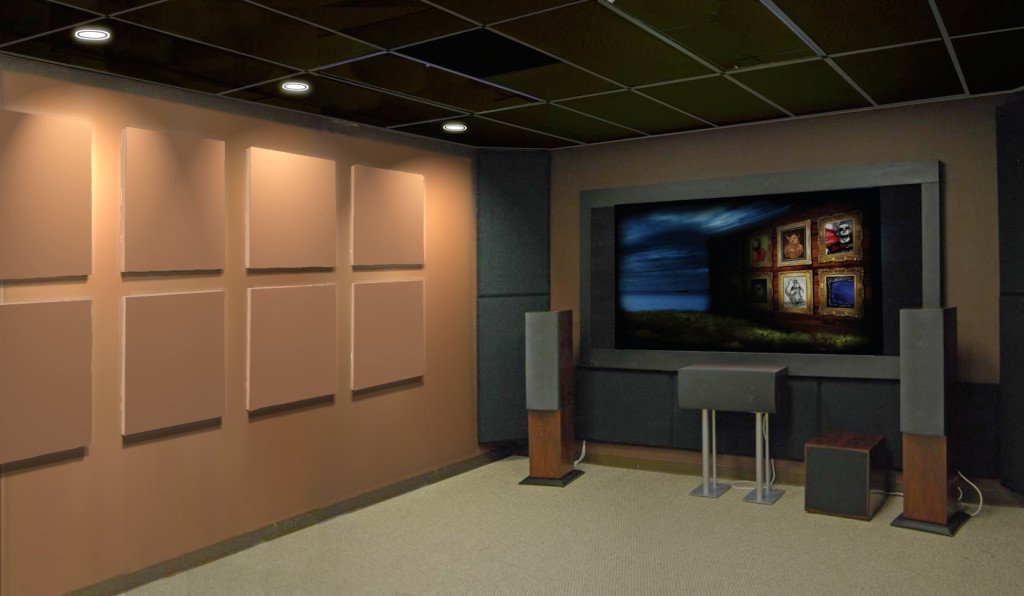
| Suspended acoustic ceiling | A grid and tile system with a void above for services. The economical choice where height allows. |
|---|---|
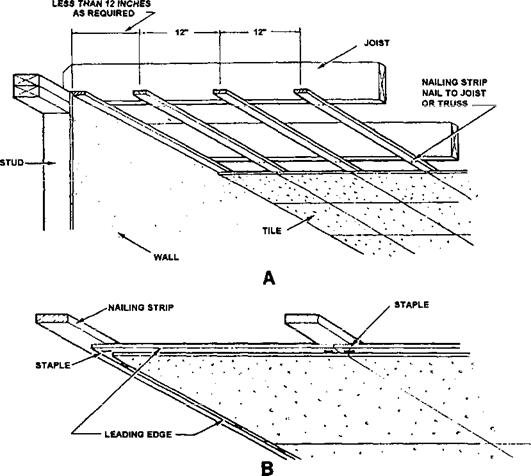
| Direct-fixed panels | Fixed to the soffit where there is no height to give away. |
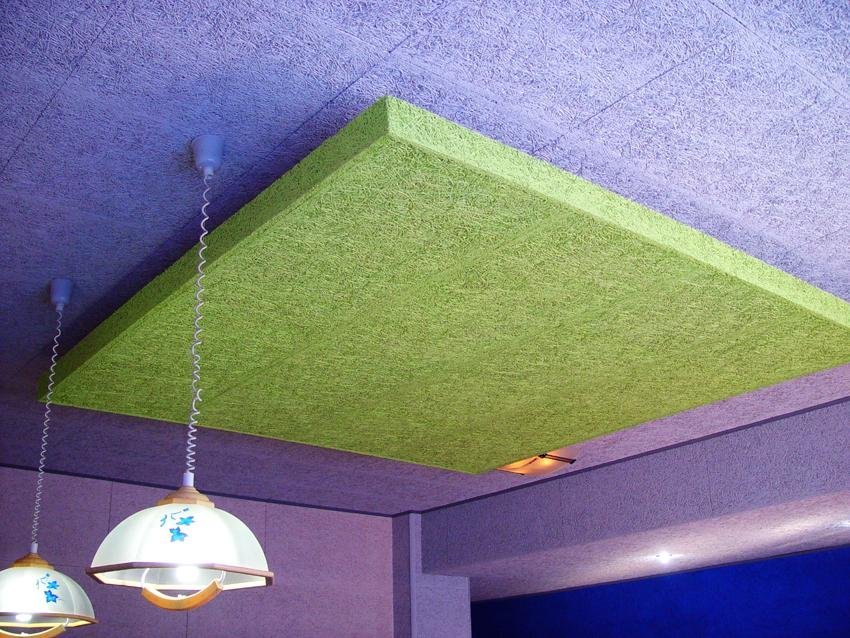
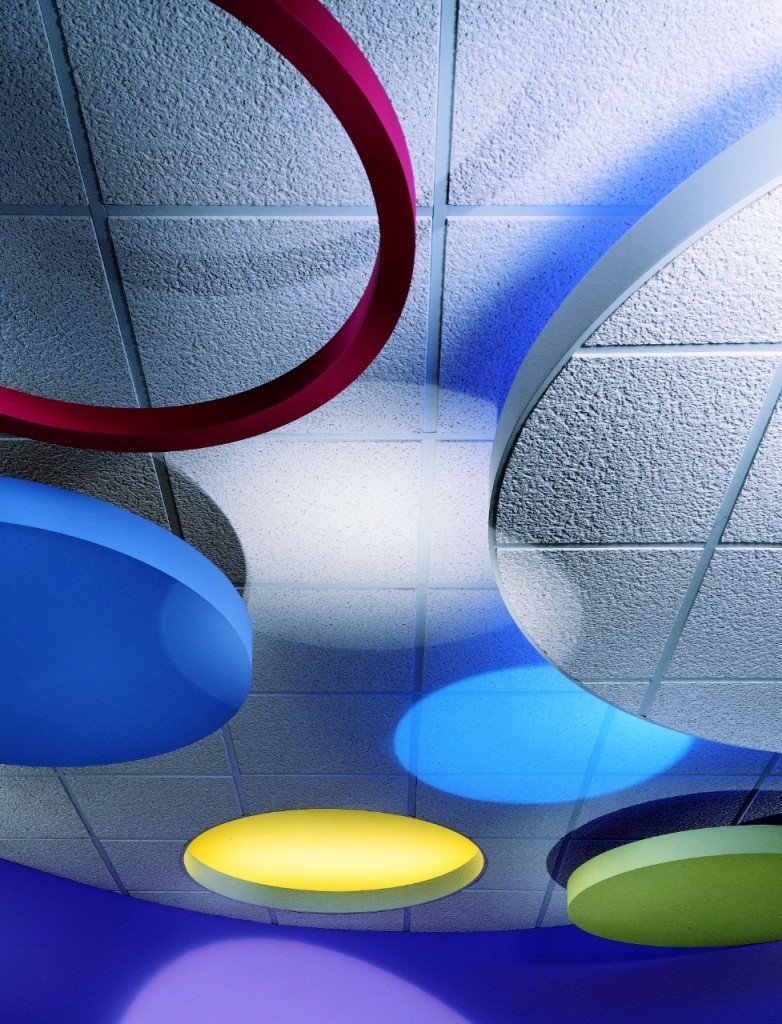
| Rafts and islands | Discrete panels hung below an exposed slab, leaving services visible. |
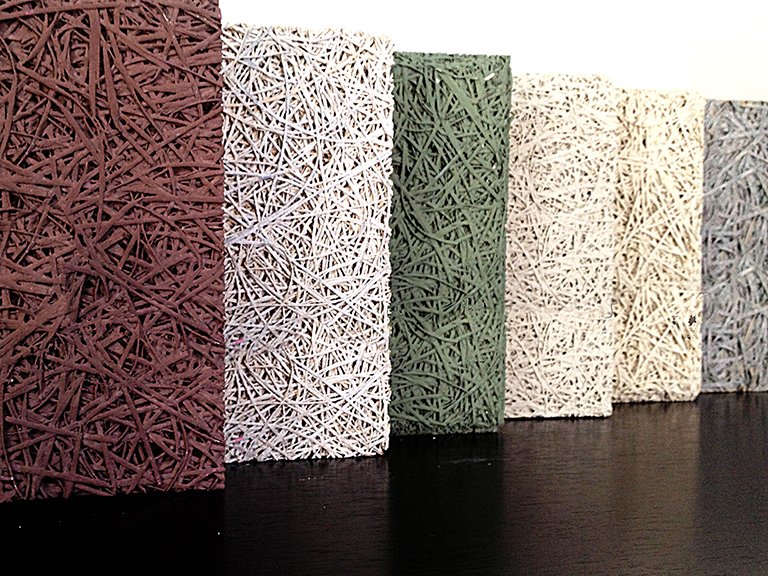
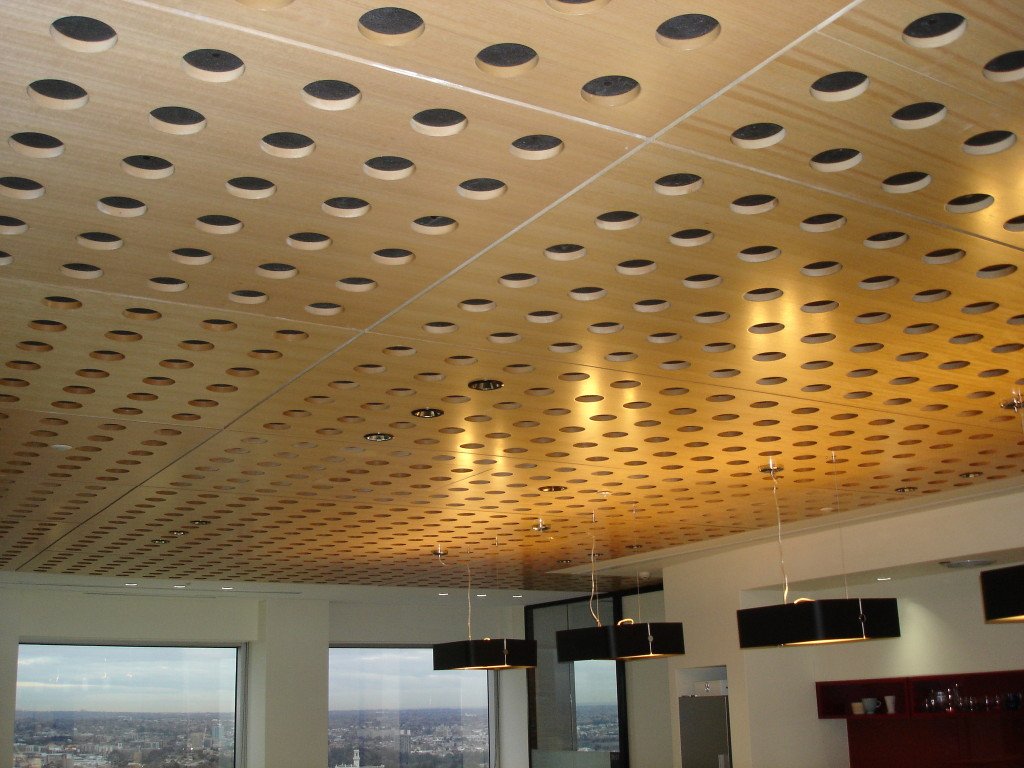
| Perforated timber or MDF | A continuous lining with an absorbent backing; reads as architecture. |
| Slatted timber | Open slats over absorption, common in lobbies, restaurants and libraries. |
| Stretched fabric | Large unbroken areas, with the absorber concealed behind. |
| Sculpted and parametric | Modelled, cut, numbered and installed in house. |
Wall panelling
Walls take what the ceiling cannot reach: the first reflection points beside a listening position, the rear wall of a hall, and the lower surfaces where speech travels between people. Panelling can be full height, banded at head height, or built into joinery. Where walls are likely to be knocked — corridors, sports halls, schools — the facing is specified for impact rather than for looks alone.
Coordination is most of the work
An acoustic ceiling fails on coordination more often than on specification. Light fittings, diffusers, sprinkler heads, smoke detectors, speakers and projector mounts all want the same plane. We draw the ceiling against the services before anything is made, so the layout that arrives on site fits what is already there.
- Reflected ceiling plan agreed with the architect and the services engineer.
- Penetrations for lighting, air and detection set out in advance.
- Access provision — where the void has to be reached again.
- Seismic and structural fixing checked against the soffit as built.
- Sequence agreed so following trades do not damage finished work.
Ceilings and isolation
A suspended acoustic ceiling absorbs; it does not isolate. Where sound passes between rooms over the top of a partition — the most common complaint in offices and hotels — the answer is to close that path in the void, not to add more tiles. We survey for it, because it is invisible once the ceiling is in.
Absorption changes how a room sounds. Only construction changes what passes between rooms.
What we need to quote
- Reflected ceiling plan, or dimensions and photographs of the soffit.
- Floor-to-soffit height, and how much can be given up.
- What the room is for, and its reverberation target if one has been set.
- The finishes the interior is working to.
- Services already committed to the ceiling plane.
For rooms where no ceiling can be hung, see acoustic beams. For the panels themselves, see absorption panels.
Tell us the room
Send dimensions and intended use. You get back an indicative acoustic treatment, a systems outline and a budget range.