

Acoustic beams
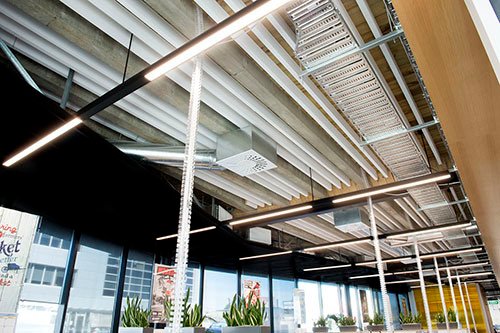
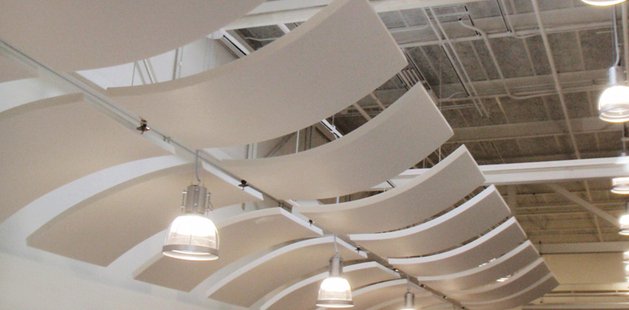
Baffle beams put absorption into a room that has no suspended ceiling to hide it in — fixed directly to the soffit, in a depth, spacing and finish chosen for the room rather than the catalogue.
Also in panels
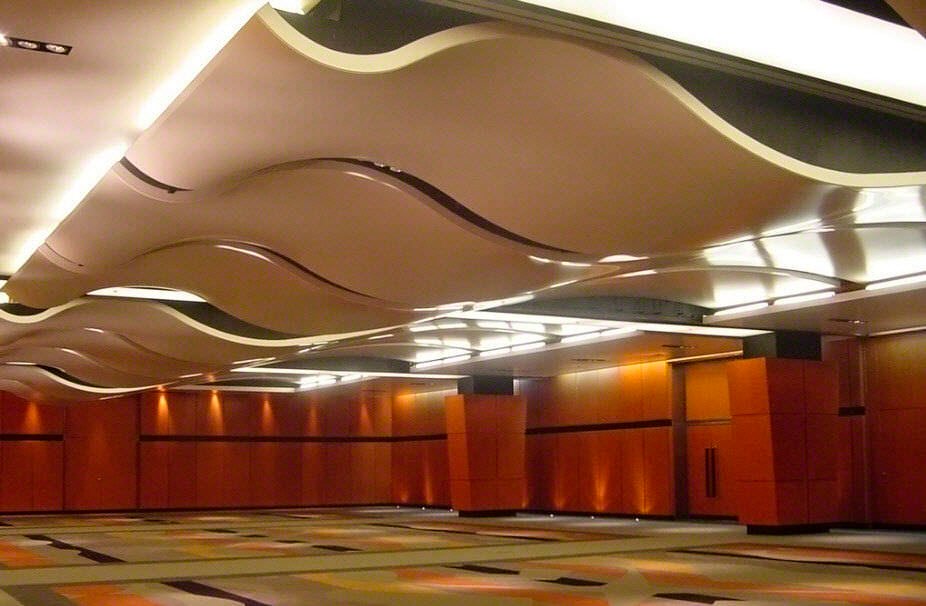
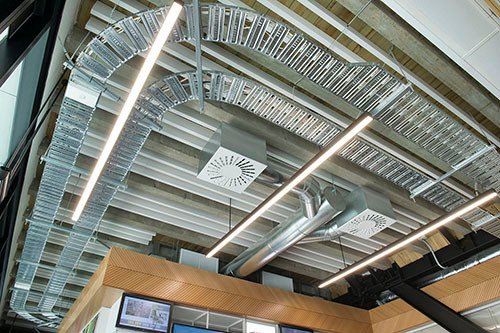
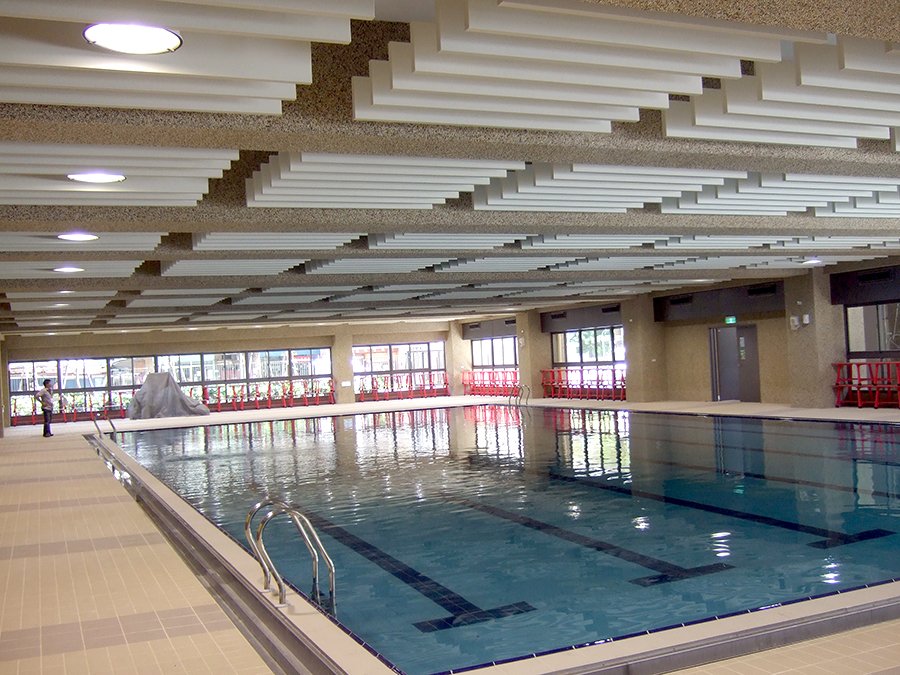
Many rooms cannot give up their ceiling. Services are exposed on purpose, the slab is part of the architecture, or the floor-to-floor height leaves nothing to spare. A baffle beam answers that: a linear absorber hung on its edge, presenting a large absorbing surface to the room while covering very little of the ceiling it hangs from.
Because both faces of a beam are exposed to the room, a run of beams absorbs far more than the same area laid flat on the soffit. That is what makes them efficient in tall spaces where a flat ceiling would be either impossible or unwelcome.
Where they suit
- Open-plan offices and studios under an exposed slab, where speech travelling between work zones is the problem.
- Atria, circulation spaces and cafeterias, where the room is tall and hard on every surface.
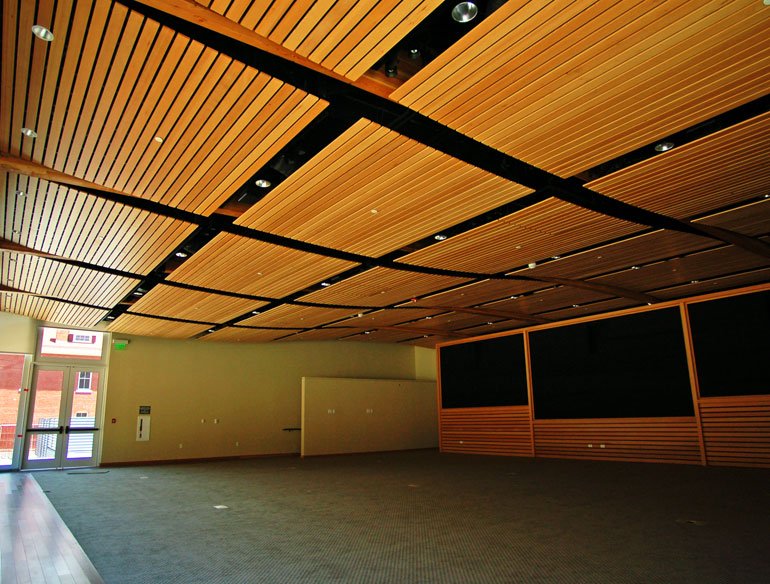
- Halls and classrooms that need reverberation brought down without losing the height of the space.
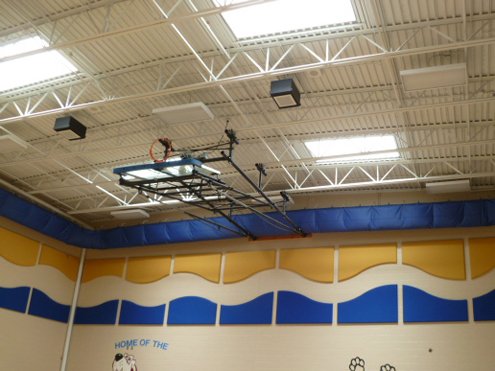
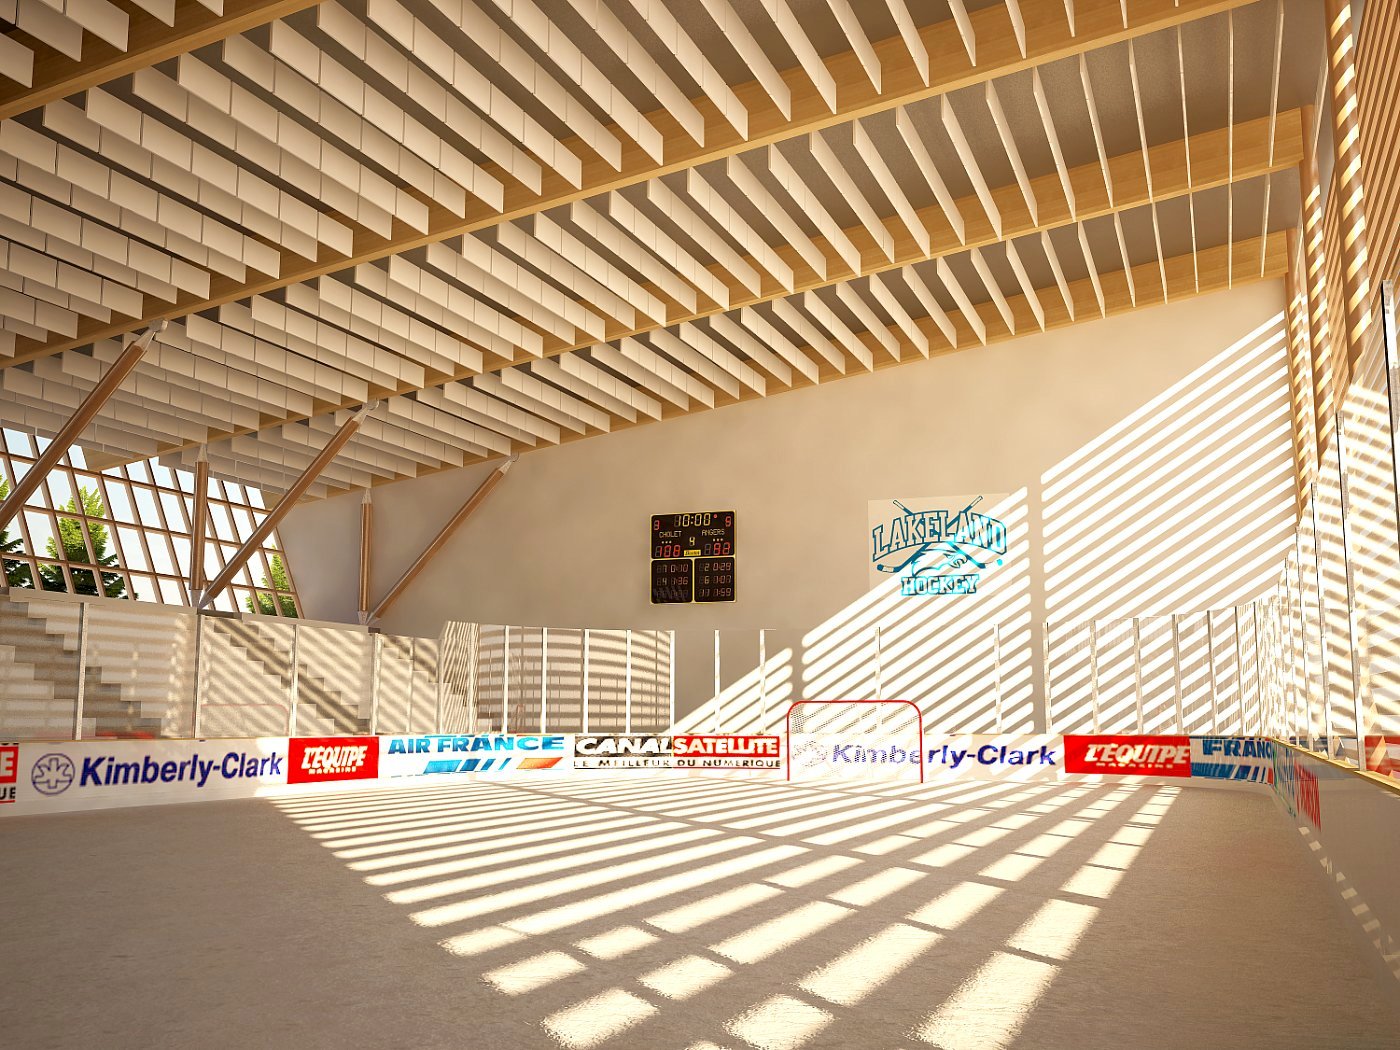
- Sports halls and workshops, where the ceiling must stay reachable and the finish has to survive.
- Rooms where the soffit carries ducting, sprinklers or lighting track that has to remain accessible.
Depth, spacing and direction
Three decisions set the performance of a run: how deep the beams are, how far apart they sit, and which way they face. Depth governs how far down in frequency they work. Spacing governs how much of the room's sound reaches them — too close and the beams shade one another, too far and the ceiling stops working. Direction is chosen against the room: across the path sound travels, and with the architecture rather than against it.
| Depth | Set from the frequencies that need absorbing — greater depth for music and low-frequency noise. |
|---|---|
| Spacing | Set from the absorption required and the look wanted; close spacing reads as a slatted ceiling. |
| Length and run | Made to the module of the room, in continuous runs or discrete lengths. |
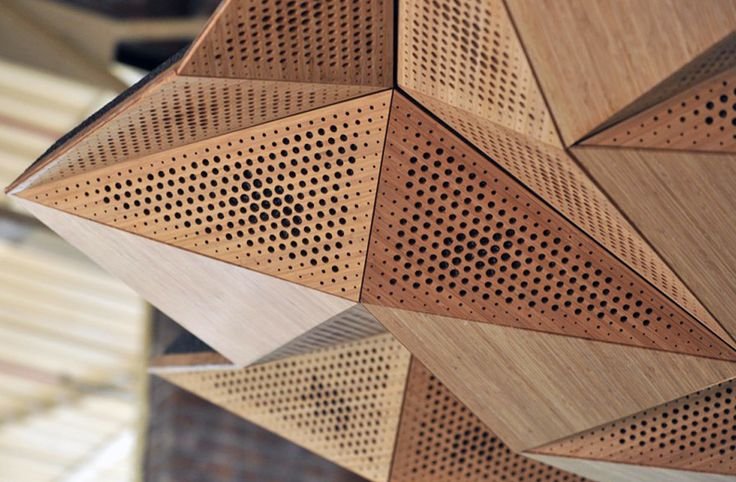
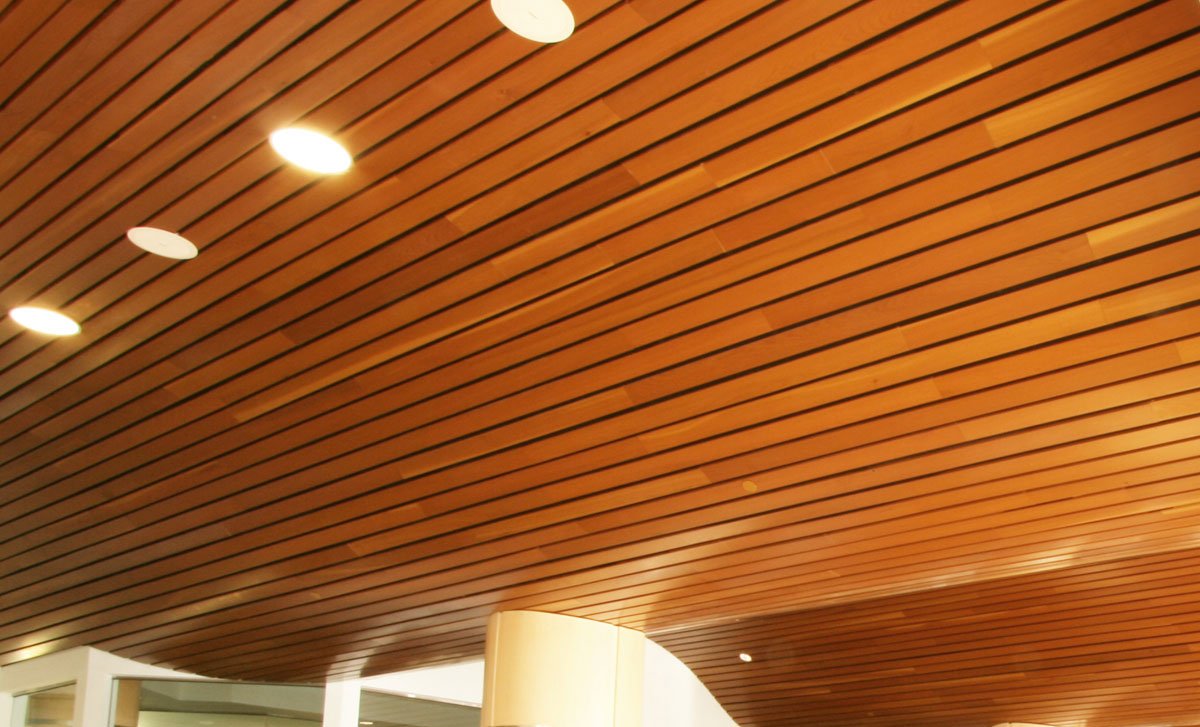
| Facing | Acoustic fabric, perforated timber or painted; colour open. |
| Suspension | Adjustable droppers, levelled against a soffit that is rarely flat. |
| Edge detail | Framed or soft-edged, depending on whether the beams are meant to be seen. |
How we arrive at a layout
- Survey — background noise and reverberation measured in the existing shell.
- Simulation — the room modelled in our own lab against its intended use.
- Layout — depth, spacing and run set against the reflected ceiling plan and the services.
- Fabrication — made to the drawing, numbered for position.
- Install — hung and levelled by our own crews.
- Measurement — reverberation measured again on handover, against the target we started with.
A room is modelled before a panel is cut, and measured again before it is handed over. The commissioning report carries both numbers.
Coordination with services
Beams share the soffit with everything else. We draw the run against the services, set out the droppers clear of ducts and sprinkler heads, and keep access to whatever has to be reached later. Lighting is often integrated between the runs, which is why the lighting layout and the beam layout are agreed together rather than in sequence.
What we need to quote
- Room dimensions and the floor-to-soffit height.
- What the room is for, and how many people use it at once.
- A reflected ceiling plan, or photographs of the soffit and its services.
- Any finish or colour the interior is committed to.
- Access on site — whether a scissor lift can reach the whole area.
Where a ceiling can be hung, compare with acoustic ceilings. For the panels themselves, see absorption panels.
Tell us the room
Send dimensions and intended use. You get back an indicative acoustic treatment, a systems outline and a budget range.